17381 Stepping Stone DR
SEE ALL PHOTOS
17381 Stepping Stone DR
Courtesy of Tyler Butcher, Corkscrew Real Estate, (239) 357-8460
For Sale

17381 Stepping Stone DR

17381 Stepping Stone DR, FORT MYERS, FL 33967

$449,000
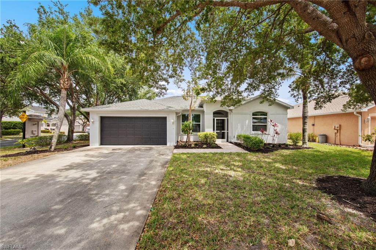
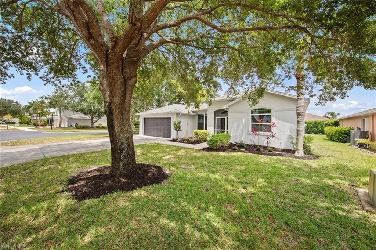
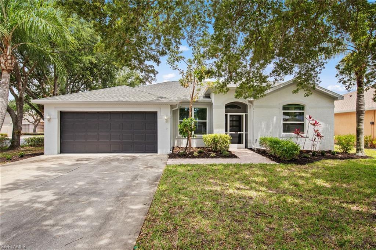
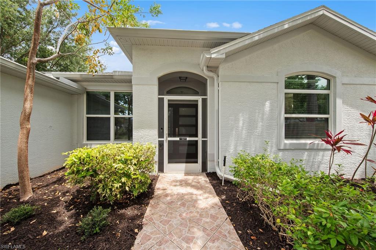
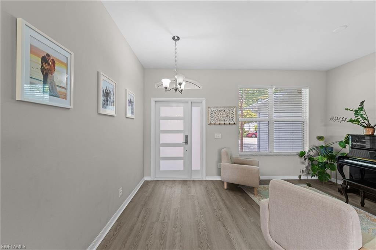
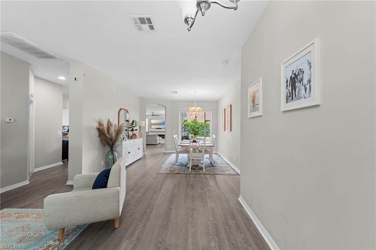
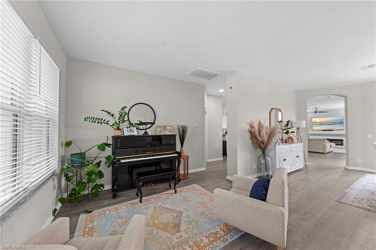
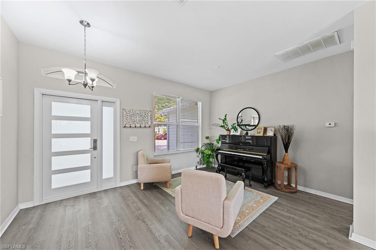
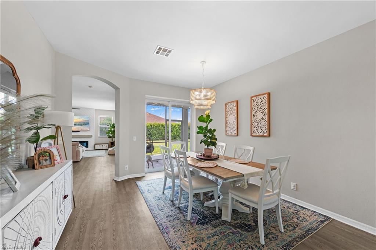
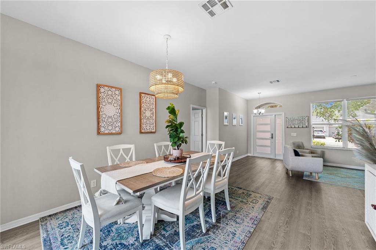
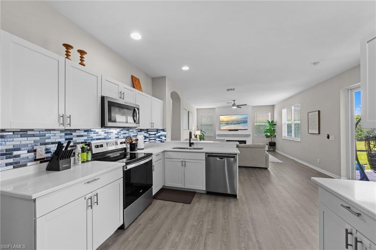
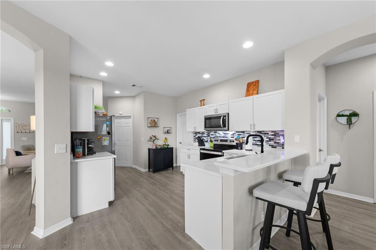
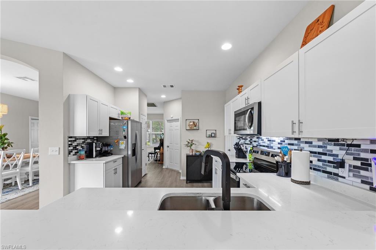
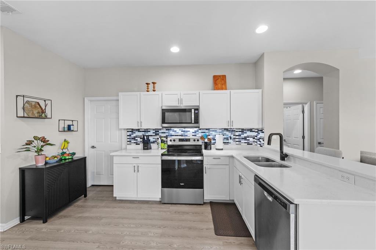
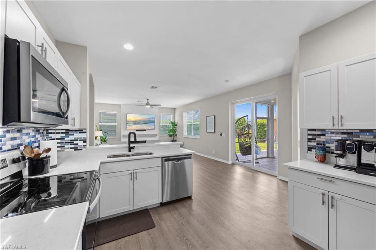
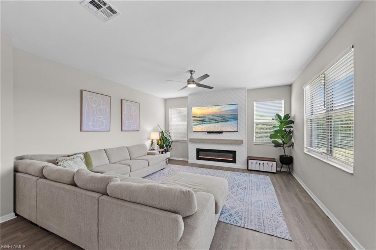
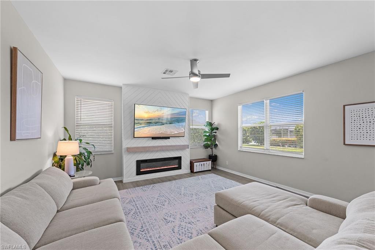
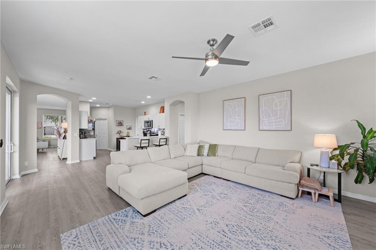
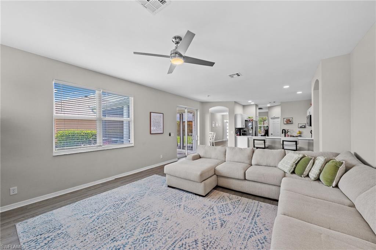
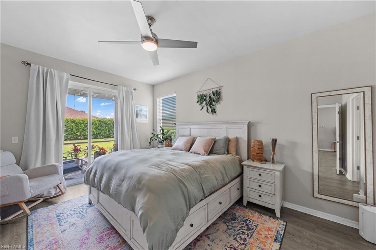
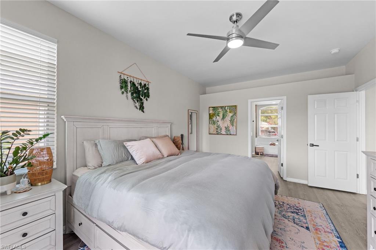
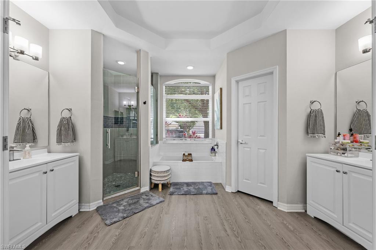
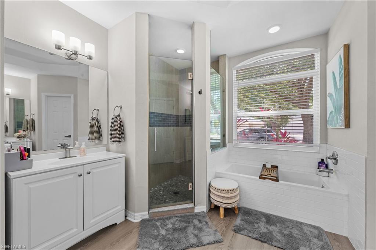
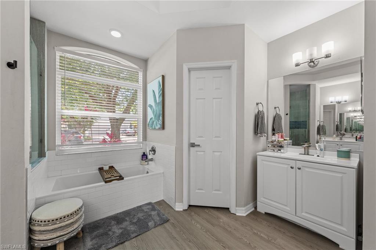
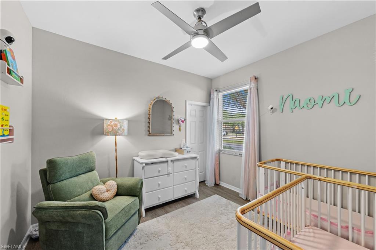
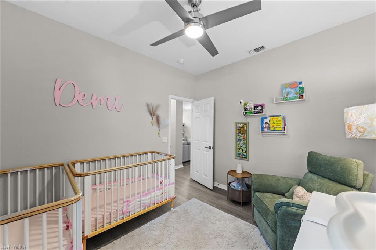
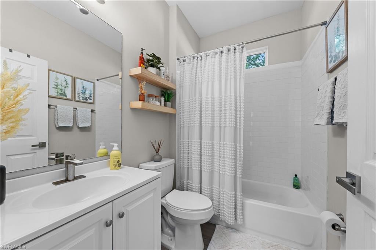
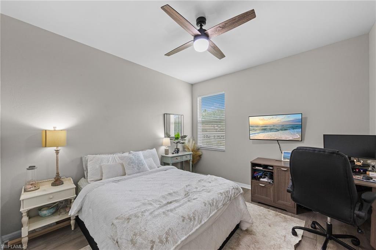
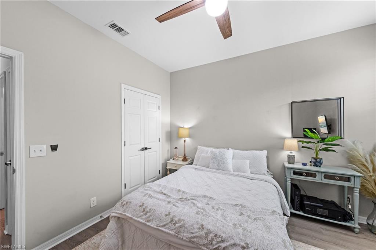
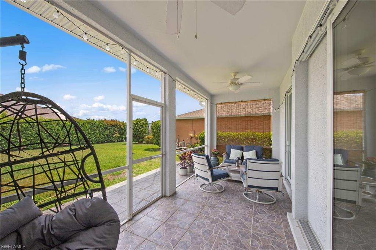
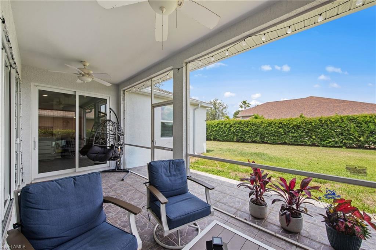
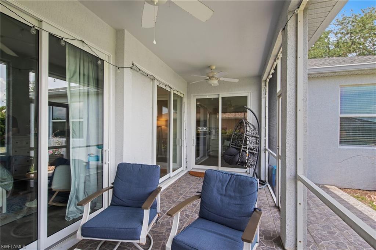
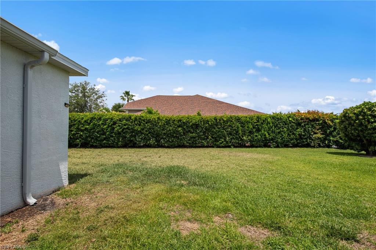
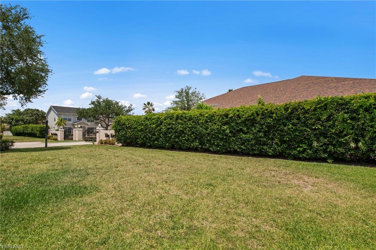
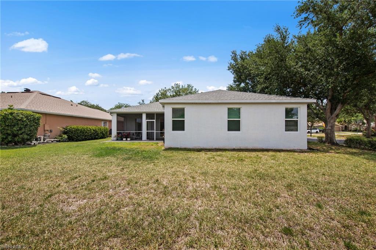
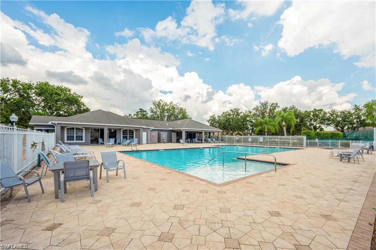
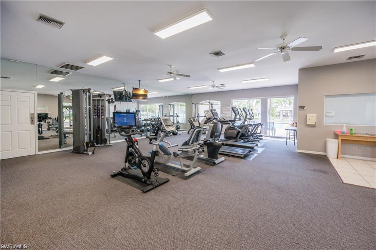
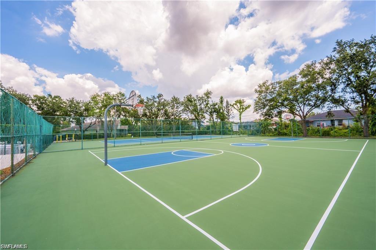
LOCATION!! NEW PGT IMPACT WINDOWS AND DOORS THROUGHOUT!! From the moment you walk in, there's so much to love about this beautifully updated home in the established family friendly community of The Lakes at Three Oaks. Situated on a large corner lot, this 3-bedroom, 2-bath residence offers nearly 1,900 square feet of thoughtfully designed living space with luxury vinyl plank flooring throughout, fresh modern finishes, and a functional layout built for everyday living.The spacious floor plan features both separate living and family rooms, offering flexibility for entertaining, relaxing, or working from home. The family room is a true focal point, highlighted by a custom wood-accent fireplace that adds warmth and character to the space. The updated kitchen is equally impressive, featuring quartz countertops, a stylish tile backsplash, stainless steel appliances, and a convenient breakfast bar. Multiple sets of impact sliding glass doors lead to the screened lanai, where the desirable eastern rear exposure provides peaceful mornings and shaded afternoons outdoors. The primary suite offers generous space and a beautifully appointed ensuite bath complete with dual vanities, a soaking tub, and a glass-enclosed shower. Residents enjoy an exceptional lineup of community amenities, including a resort-style pool and spa, clubhouse, fitness center, tennis and basketball courts, BBQ area, and playground -- all with a low HOA fee. Ideally located near Three Oaks Park, I-75, Gulf Coast Town Center, and FGCU, this home delivers the perfect combination of comfort, convenience, and value in one of the area's most desirable locations.

3
beds

2
baths

1,885 Sq.Ft. LIVING AREA

8,934 Sq.Ft. lot

Features & Amenities

Interior

  • total bedrooms3
  • Total bathrooms2
  • full bathrooms2
  • Flooring Vinyl
  • APPLIANCES Dishwasher, Microwave, Range, Refrigerator, Refrigerator/Freezer, Refrigerator/Icemaker
  • other interior Features Built-In Cabinets, Fireplace, Pantry, Smoke Detectors, Window Coverings

Area & Lot

  • Status For Sale
  • Living Area1,885 Sq.Ft.
  • Total Area2,368 Sq.Ft.
  • Lot Area8,934 Sq.Ft.
  • MLS® ID226019980
  • TypeResidential
  • YEAR BUILT2002
  • Architecture StylesRanch, Single Family
  • Water FrontageNone
  • View DescriptionLandscaped Area

Exterior

  • STORIES1
  • Garage Space2.0
  • water SourceCentral
  • PoolCommunity
  • roofShingle
  • lot featuresRegular
  • parkingDriveway Paved, Attached
  • HEAT TYPECentral Electric
  • AIR CONDITIONINGCeiling Fan(s), Central Electric
  • SubstructureConcrete Block
  • HOA AmenitiesBasketball Court, Barbecue, Clubhouse, Pool, Spa/Hot Tub, Fitness Center, Play Area, Sidewalk, Tennis Court(s)
  • security FeaturesSmoke Detector(s)
  • other exterior FeaturesScreened Lanai/Porch

Financial

  • Sales Price$449,000
  • Real Estate Tax $3,870/yr
  • HOA $1,608/yr
  • Zoning RPD
View Virtual Tour
image

Schedule a Showing

I would love to show you this beautiful property. Please select your preferred date and time below. I will be in touch shortly to confirm your appointment.

Schedule a Showing

I would love to show you this beautiful property. Please select your preferred date and time below. I will be in touch shortly to confirm your appointment.

Thank you for your interest in 17381 Stepping Stone DR, FORT MYERS, FL 33967. We are reviewing your request and will be in touch shortly!

Mortgage Calculator

Estimate your monthly mortgage payment, including the principal and interest, property taxes, and HOA. Adjust the values to generate a more accurate rate.
All estimates are provided for informational purposes only. Actual amounts may vary.
$0,000 Your Payment 20 15 65
$0,000 Your Payment

Work with Lisa

Elevate your client experience with KW ELEVATE LUXURY, the exclusive service for Florida real estate teams that caters to every detail.